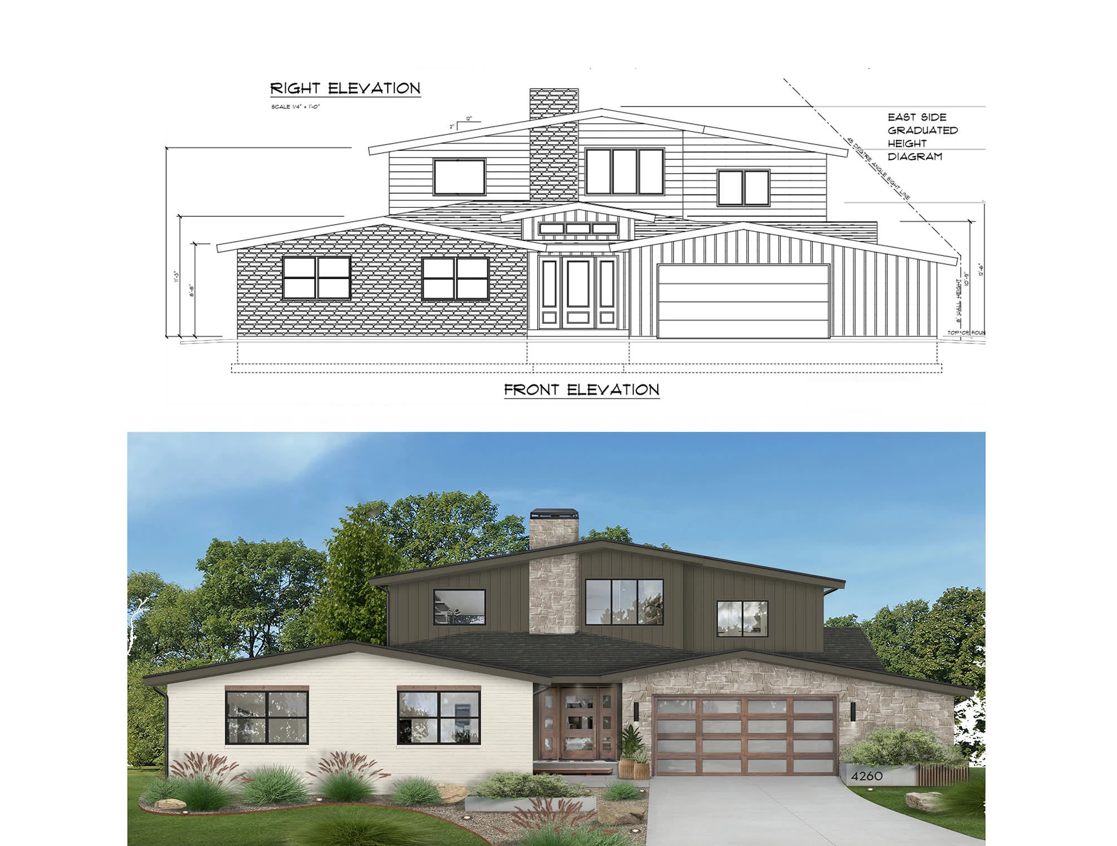
01 / Design visualization
Mid-century modern oasis
A material and massing study pairing clean lines, broad glazing, natural finishes, and landscape integration.
Architecture · Engineering · Documentation
BSF Engineering Service transforms ambitious ideas into coordinated architectural and engineering documents—ready for review, approval, and construction.
Mid-century modern oasis
Design study + material visualization
One coordinated team
We combine architectural thinking, technical documentation, engineering coordination, and visualization in one direct process.
Selected work
01—05
Five projects across visualization, planning, renovation, and construction documentation.
A material and massing study pairing clean lines, broad glazing, natural finishes, and landscape integration.
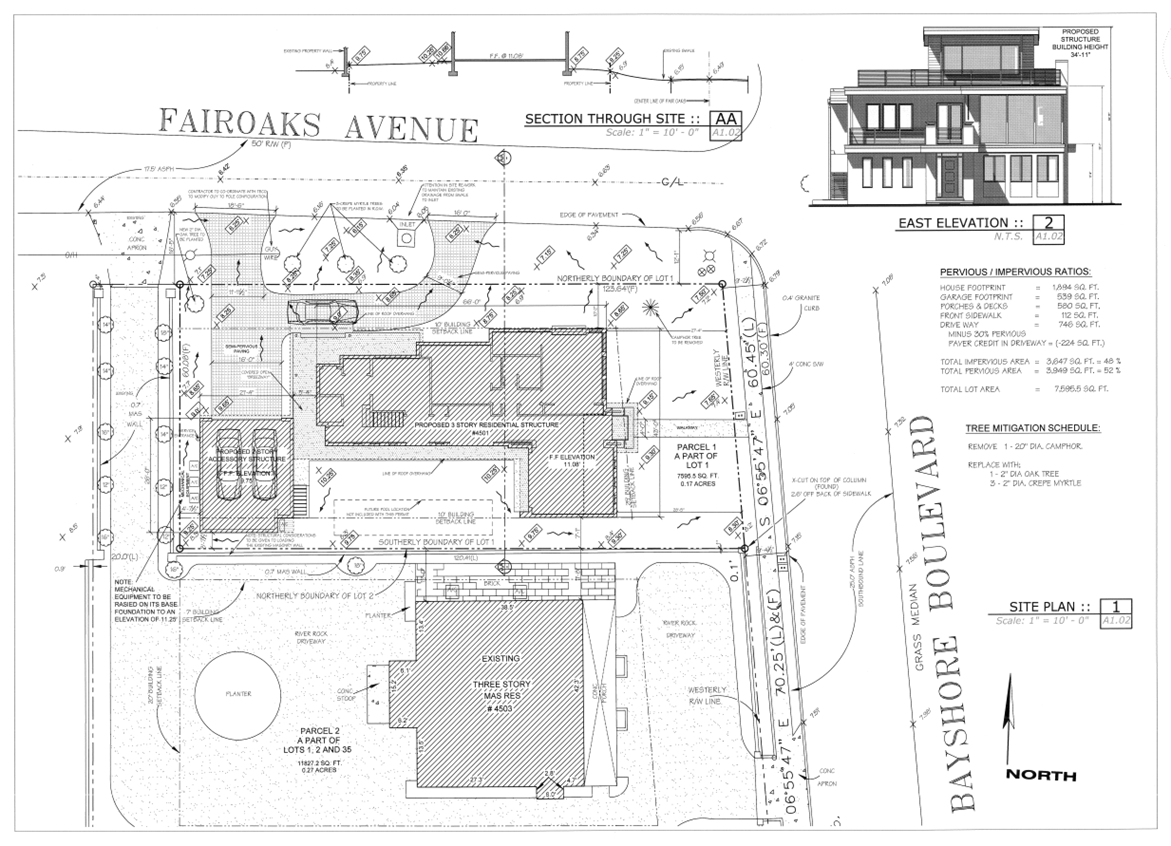
Site planning, elevations, and technical documentation for a multi-level residential property.
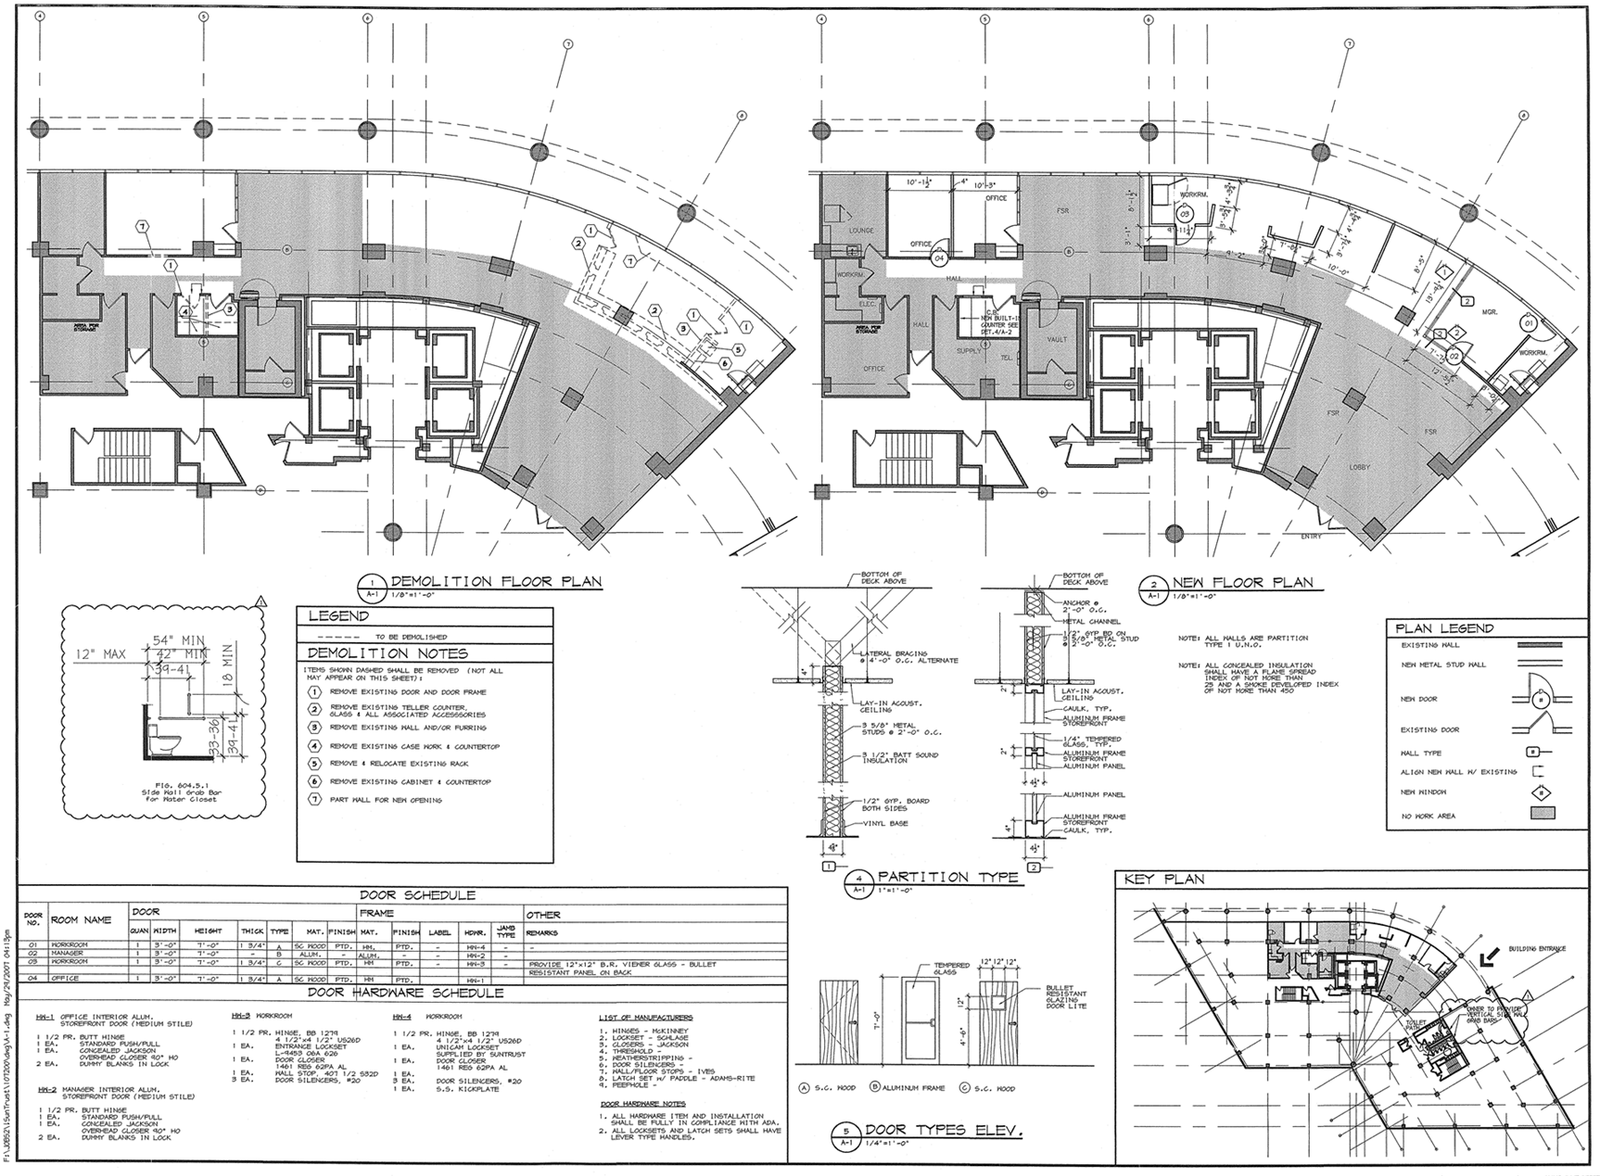
Demolition, proposed layout, partitions, door schedules, and coordinated interior details.
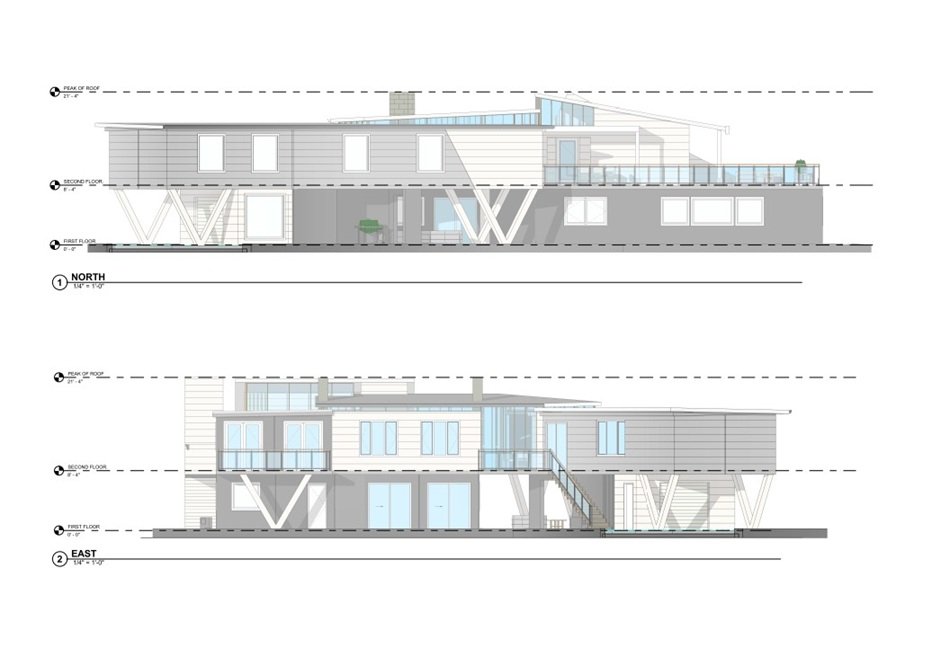
A complete design package with plans, elevations, sections, terraces, and indoor-outdoor living spaces.
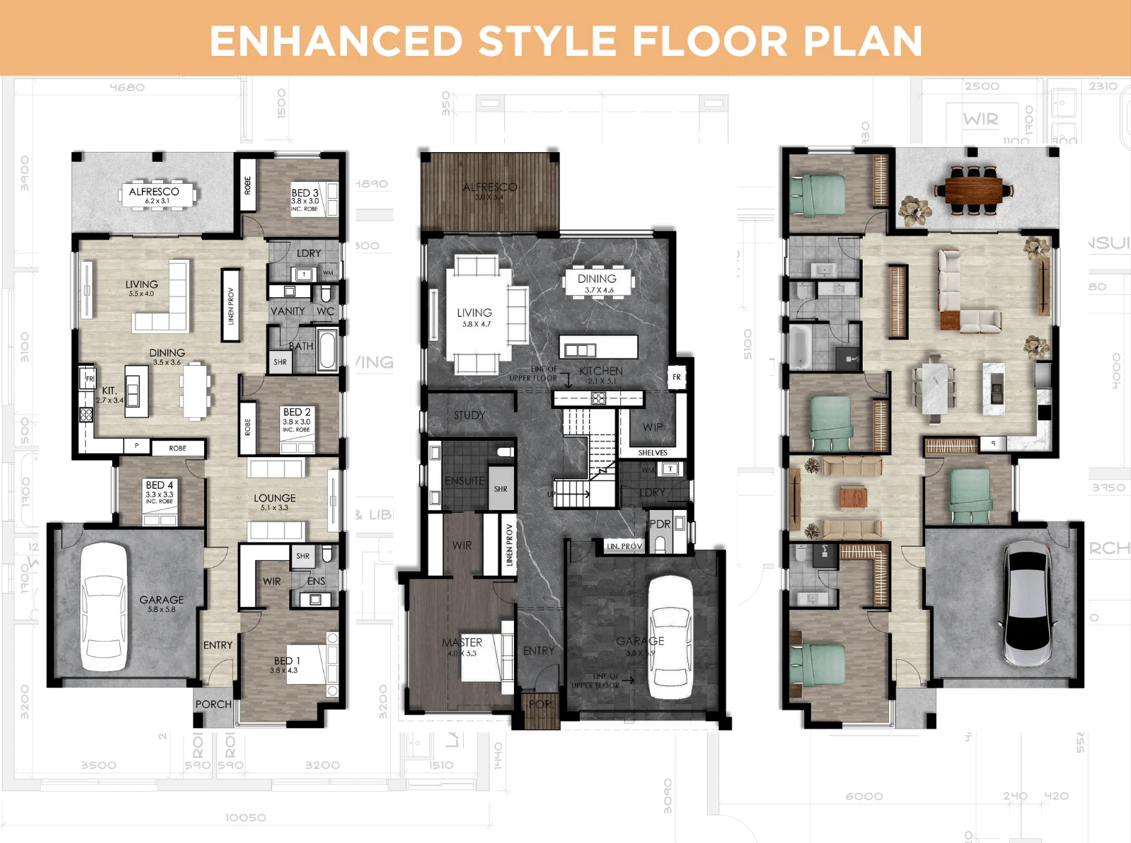
Polished layouts that turn technical plans into clear, approachable visuals for homeowners and developers.
Capabilities
What we do
Choose a focused service or engage the team for a coordinated package.
New homes, additions, ADUs, renovations, and small commercial spaces shaped around use, site, and budget.
Existing conditions, plans, elevations, sections, details, schedules, and coordinated submission packages.
Practical coordination of structural, civil, and building-system requirements through trusted consultants.
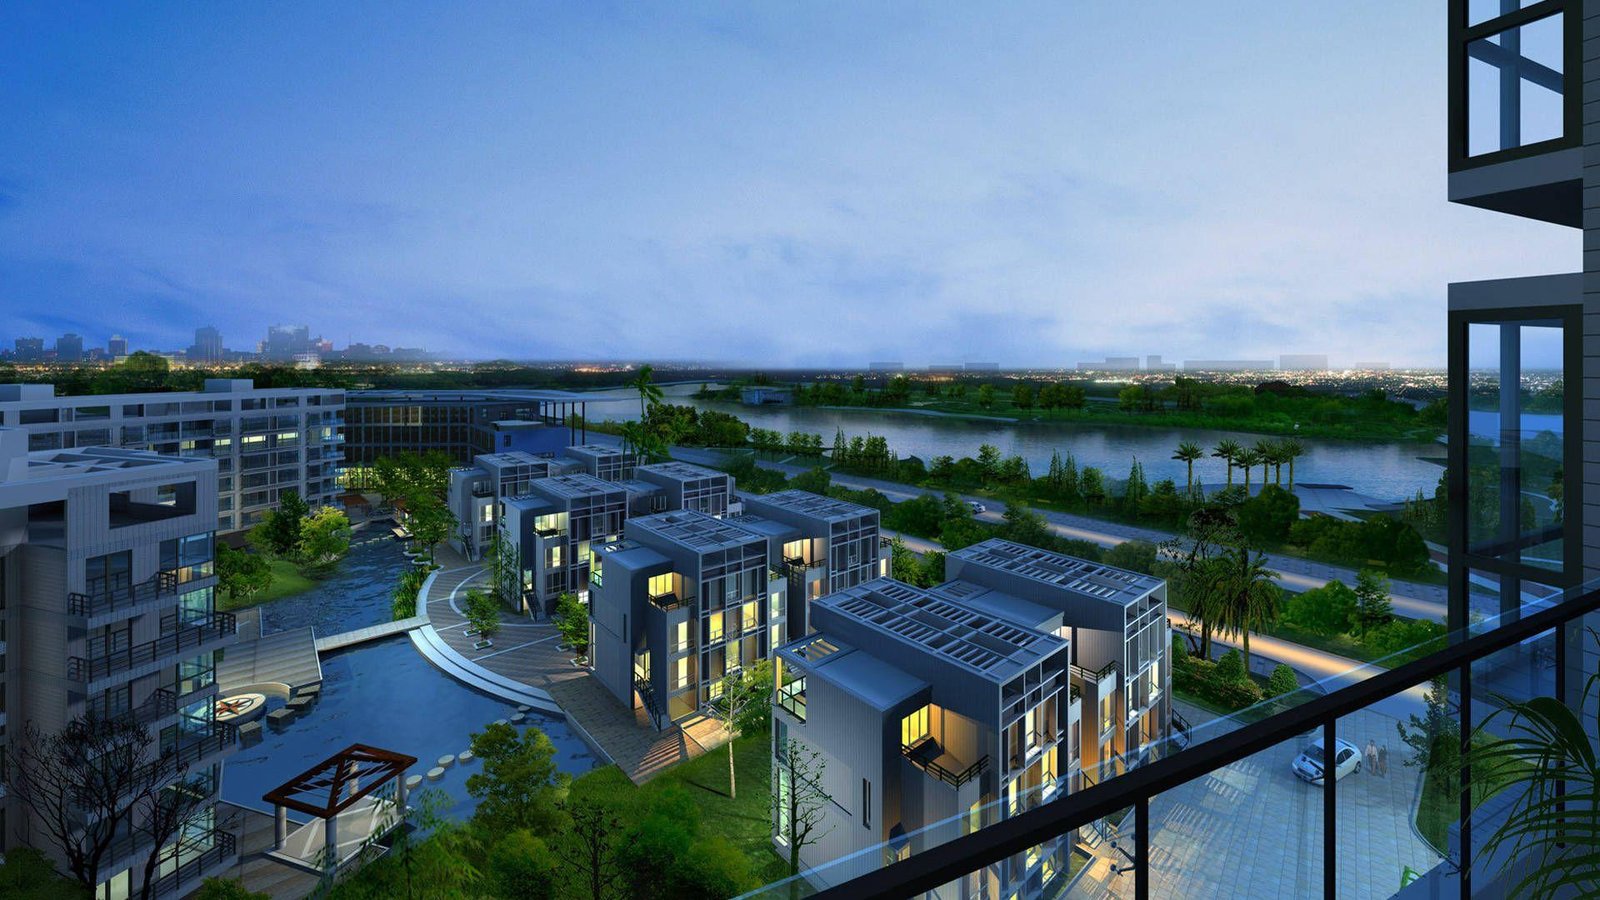
Exterior renders and presentation plans that make design intent easy to review before construction begins.
Our process
We review your goals, property information, constraints, and timeline.
We test the strongest direction and coordinate the technical requirements.
We produce clear drawings for client review, permitting, pricing, and construction.
The team
Focused expertise
Design leadership, technical support, drafting, and administration working as one responsive team.

Design leadership
Principal Architect
Leads architectural design and technical review, keeping each project practical, coordinated, and ready to move forward.

Project coordination
Project & Civil Engineering Coordinator
Coordinates requirements, schedules, and civil design input from early planning through documentation.

Technical support
Structural Engineering Consultant
Supports structural review and practical coordination for residential and small commercial projects.

Drafting & administration
Architectural Drafter & Financial Support
Develops clear architectural drawings and supports financial administration and day-to-day operations.
Built around real projects
Start a conversation
Send the location, scope, timing, and any drawings or photos you already have. We’ll respond with the most useful next step.